- PHOTO BY MARLENE MCPHERSON
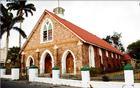
The Christ Church in St. Thomas, also known as the Parish Church, a historical monument. It was consecrated by Bishop Reginald Courtney in September 16, 1874.
Marlene McPherson, Outlook Writer
THE CHRIST Church in St. Thomas is of historical significance and was declared a national monument in December 2000 by the National Heritage Trust. This outstanding landmark in Morant Bay had its beginning after 1865.
The present structure is a replica of the parish church - now in ruins - that was situated in the district of Church Corner, just outside of Morant Bay, south of the present infirmary. The owner then, was the St. Thomas Parish Council and it is believed that it was built early in the 18th century but was abandoned in 1865, after the Morant Bay Rebellion.
Christ Church, interchangeably called the Parish Church, was consecrated by Bishop Reginald Courtney in September 16, 1874. It was severely damaged by a hurricane in September 18, 1880, and restored but was again damaged in August 1951.
The main feature of this structure is its design. The interior of the church bears five old monuments taken from the old church at Church Corner. It is constructed of brick with Gothic canopied arched openings punctuating its walls. These openings are framed with pronounced mouldings which appear to be cut stone construction.
ARCHED DOORWAYS
At the entrance, the three arched doorways are flanked by four projecting brick columns acting as buttresses. These columns extend to the height of the belt course and has a unique and interesting miniature gable-ended hipped roof above each column. This miniature roof concept is highlighted in the design of the main roof of the structure, at the gabled end. The lower section of the windows is double-paned pivoting windows which provide both ventilation and illumination. The windows have the traditional stained glass finish, typical of British influence which is replicated in parish churches of that era.
ZINC SHEETS
The roof finish has lost its authenticity in that it is covered with painted corrugated zinc sheets. But an interesting feature on the perimeter boundary walls are the pointed column capitals which depict a strong medieval influence. These columns are separated by an intricate wrought iron design which is also utilised on the entrance gate.
Information is compiled from Jamaica National Heritage Trust documentation and from talks with Rev. Lenworth Haughton.